Get a Custom Quote!
Full-flow OEM & ODM from grey cloth to finished garment.
22,100 sqm facility. 2.65M pcs annual capacity.
Reply within 24 hours.
I consent to the processing of personal data and agree with the Privacy Policy.

A factory is more than a building. It is a living system of people, machines, materials, and information, all moving in coordinated rhythm. Our facility in Tai’an City spans 22,100 square meters of constructed production space, and every square meter is designed for a specific purpose. This article takes you inside.
Enter through the main loading bay and you will find the raw material receiving area. Grey cloth rolls arrive on pallets, are weighed, inspected, and logged into our inventory system. Every roll receives a tracking code that follows it through cutting, sewing, and shipping. This code is the foundation of our traceability system. Without it, accountability is impossible.
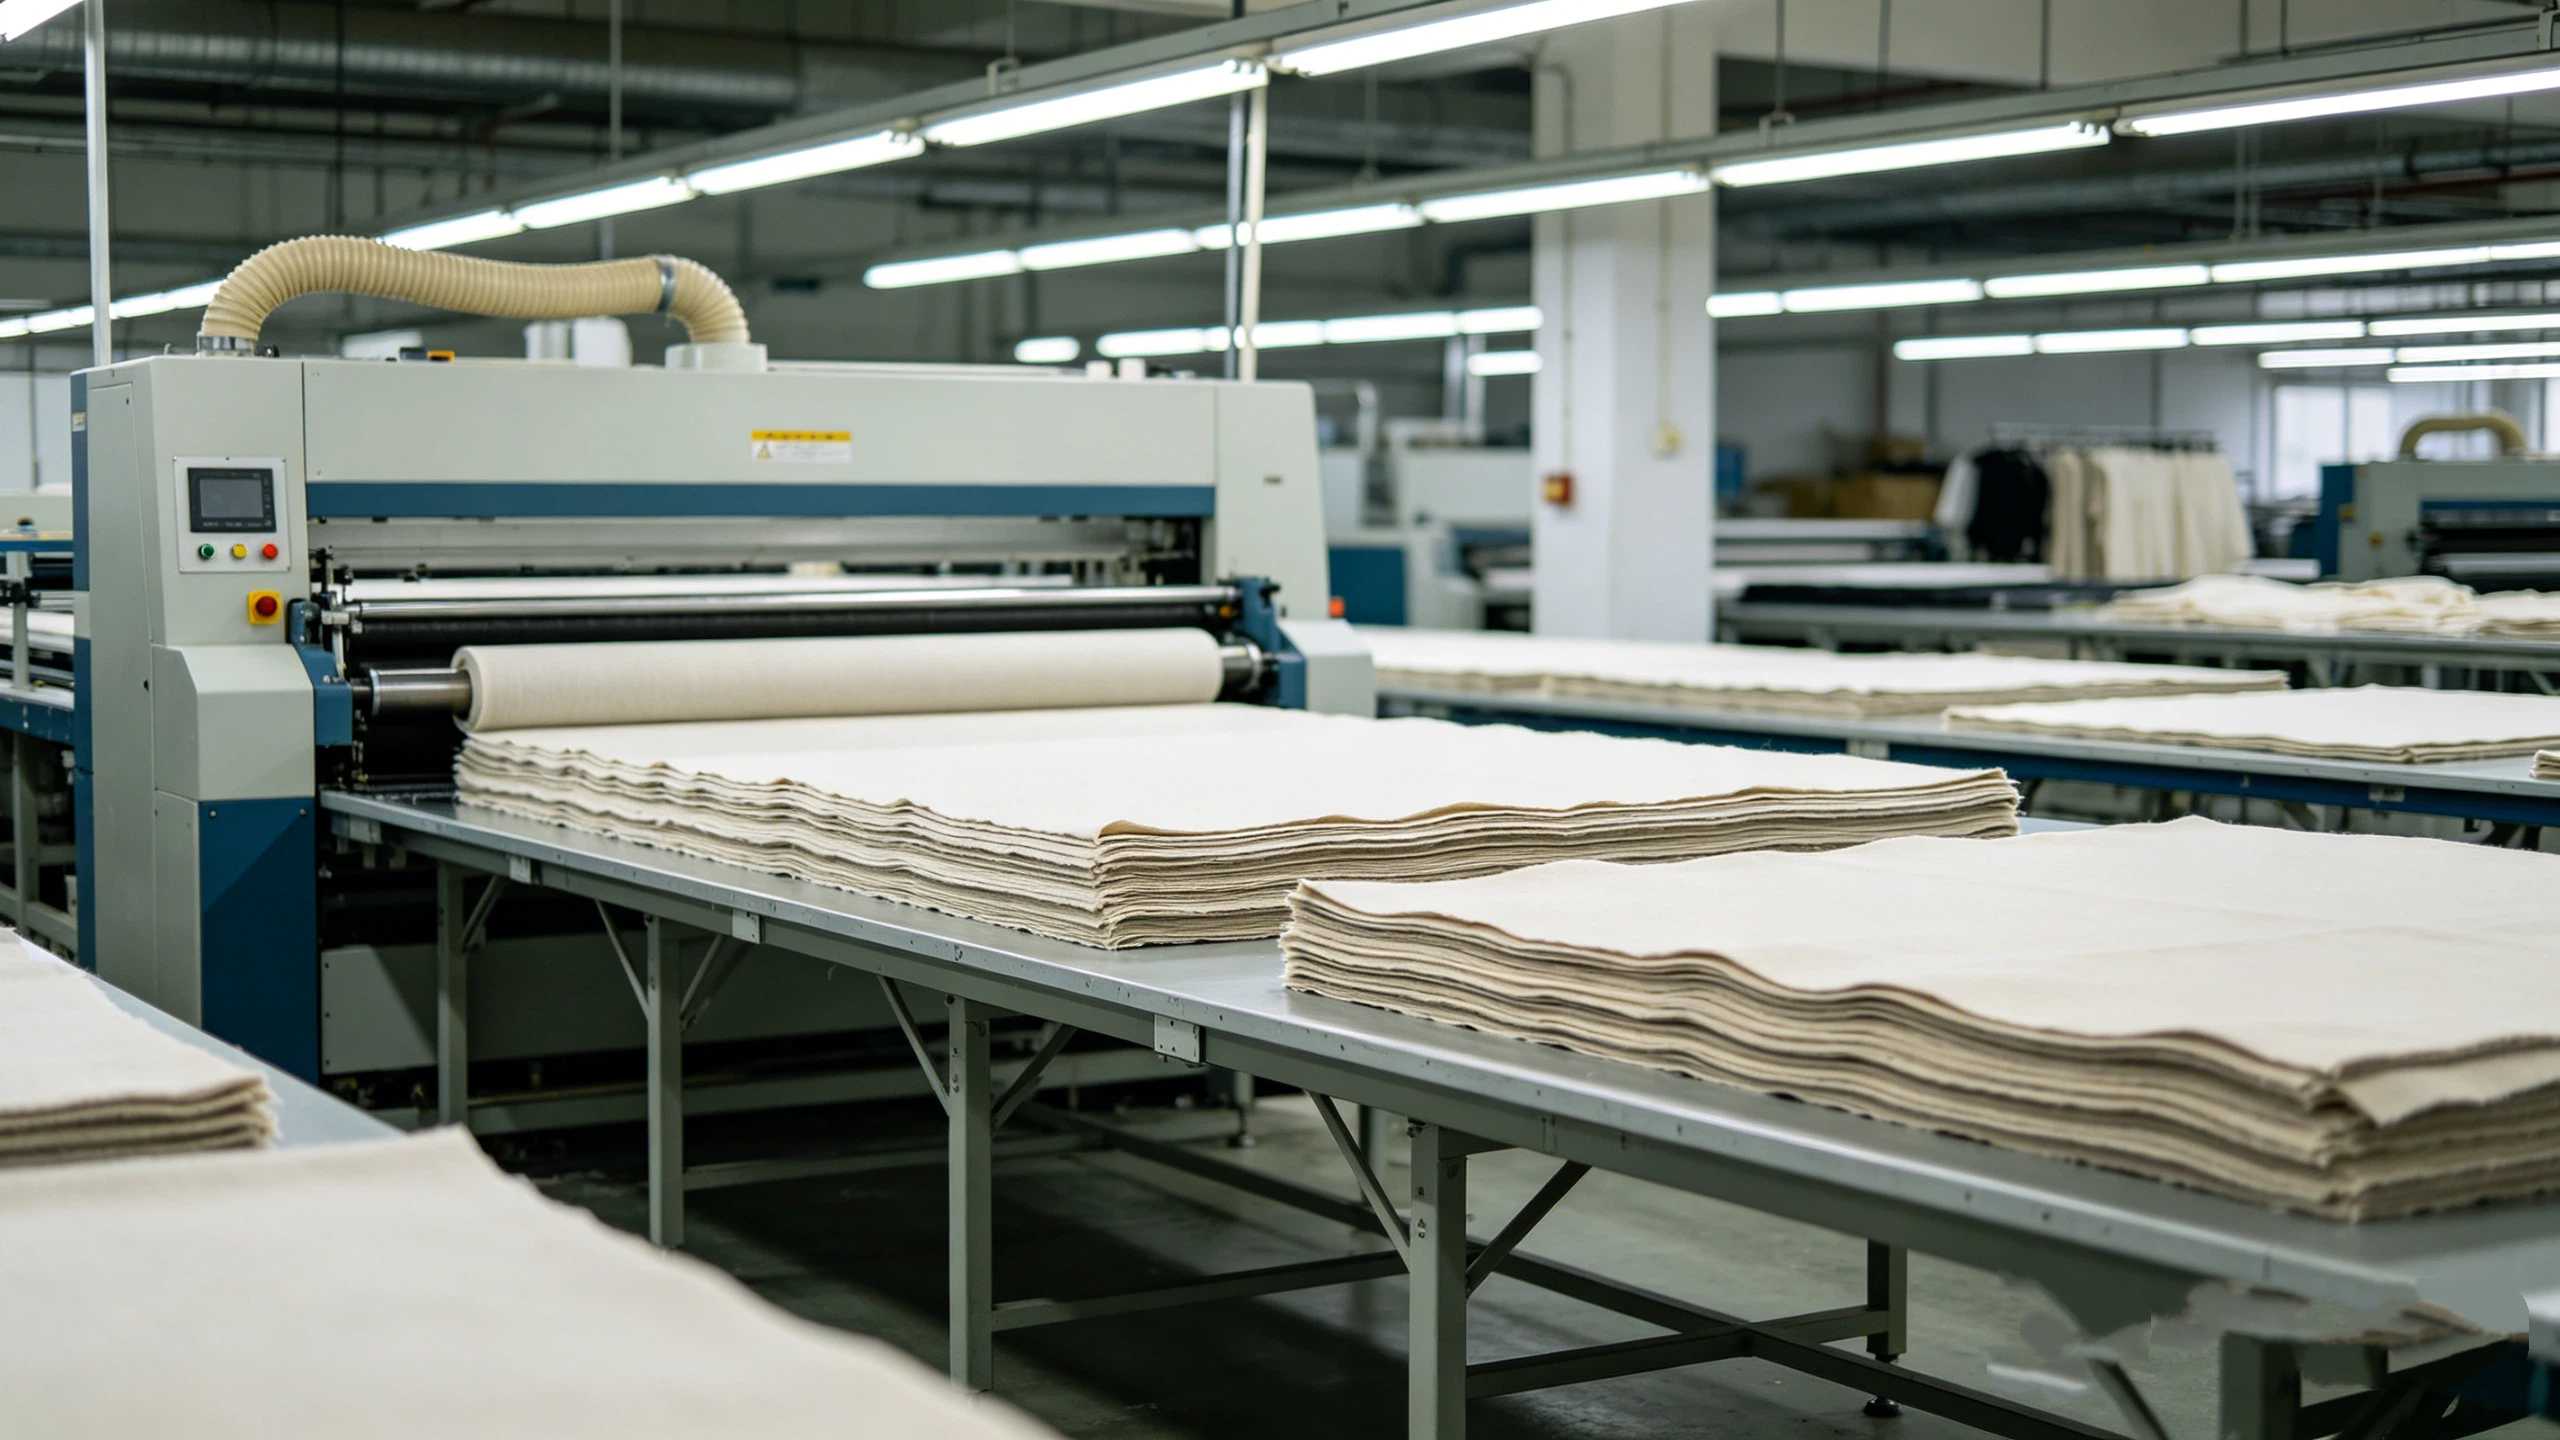
Adjacent to receiving is the cutting room. This is where the transformation begins. Our automatic cutting equipment spreads fabric in layers up to several centimeters thick, lays out digital patterns optimized for minimal waste, and cuts with precision measured in millimeters. The cutting tables are large enough to handle wide rolls and long spreads, giving us the flexibility to cut everything from small children’s garments to oversized adult knitwear in efficient batches.
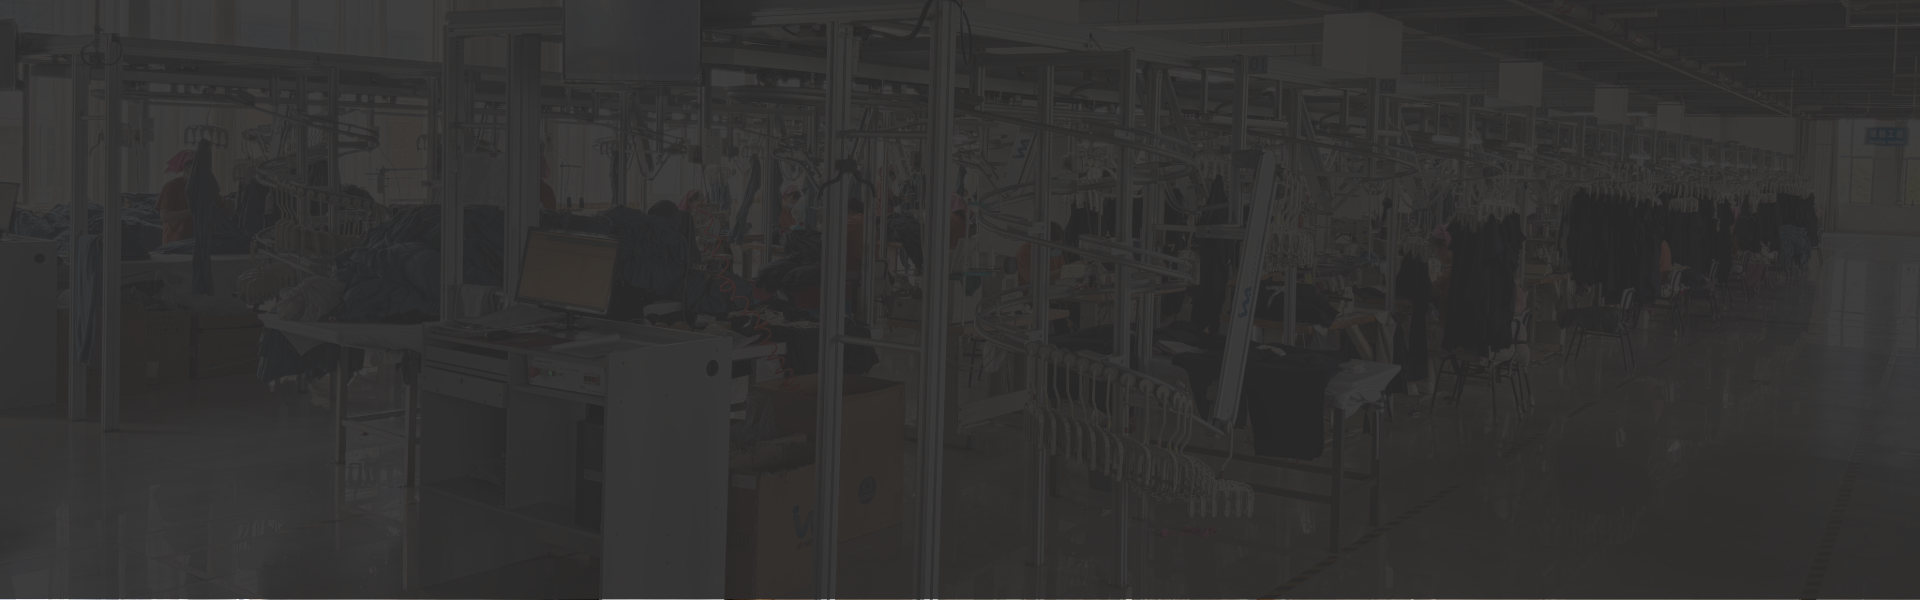
Beyond the cutting room lies the sewing floor — the largest and most dynamic space in the factory. Rows of sewing machines are organized by garment type and operation sequence. At the center of this floor is our automatic hanging production line system, an overhead conveyor network that transports individual garment pieces from one workstation to the next. This system eliminates the bundle handling that slows traditional factories and creates confusion about which pieces belong to which order.
Near the sewing floor is the finishing department. Here, garments receive their final shape through pressing and ironing. Our finishing equipment is calibrated for different fabric weights and fiber contents, ensuring that delicate knits are not damaged by excessive heat and that heavier fabrics receive the pressure they need to look crisp. The finishing department also houses our needle detection machines, where every garment passes through metal detection before moving to quality control.
The quality lab is a separate, climate-controlled space where sample garments are measured, tested, and compared against client-approved standards. Our QC team uses measurement templates, stretch testers, and wash simulation equipment to verify that samples will perform as expected in real-world conditions. Bulk production is audited at multiple checkpoints, with AQL (Acceptable Quality Level) sampling applied to every shipment.
Warehousing occupies the rear section of the facility. Finished garments are stored in cartons organized by client, order number, and shipping date. Our warehouse management system integrates with production planning, so that shipping schedules are known before cutting begins. This integration prevents the last-minute chaos that plagues less organized factories.
Throughout the facility, you will notice cleanliness, order, and signage. These are not cosmetic details. They are indicators of management discipline. A factory that keeps its floors clean and its tools organized is a factory that takes quality seriously. We invite every potential client to see this for themselves — either in person or through a virtual tour.